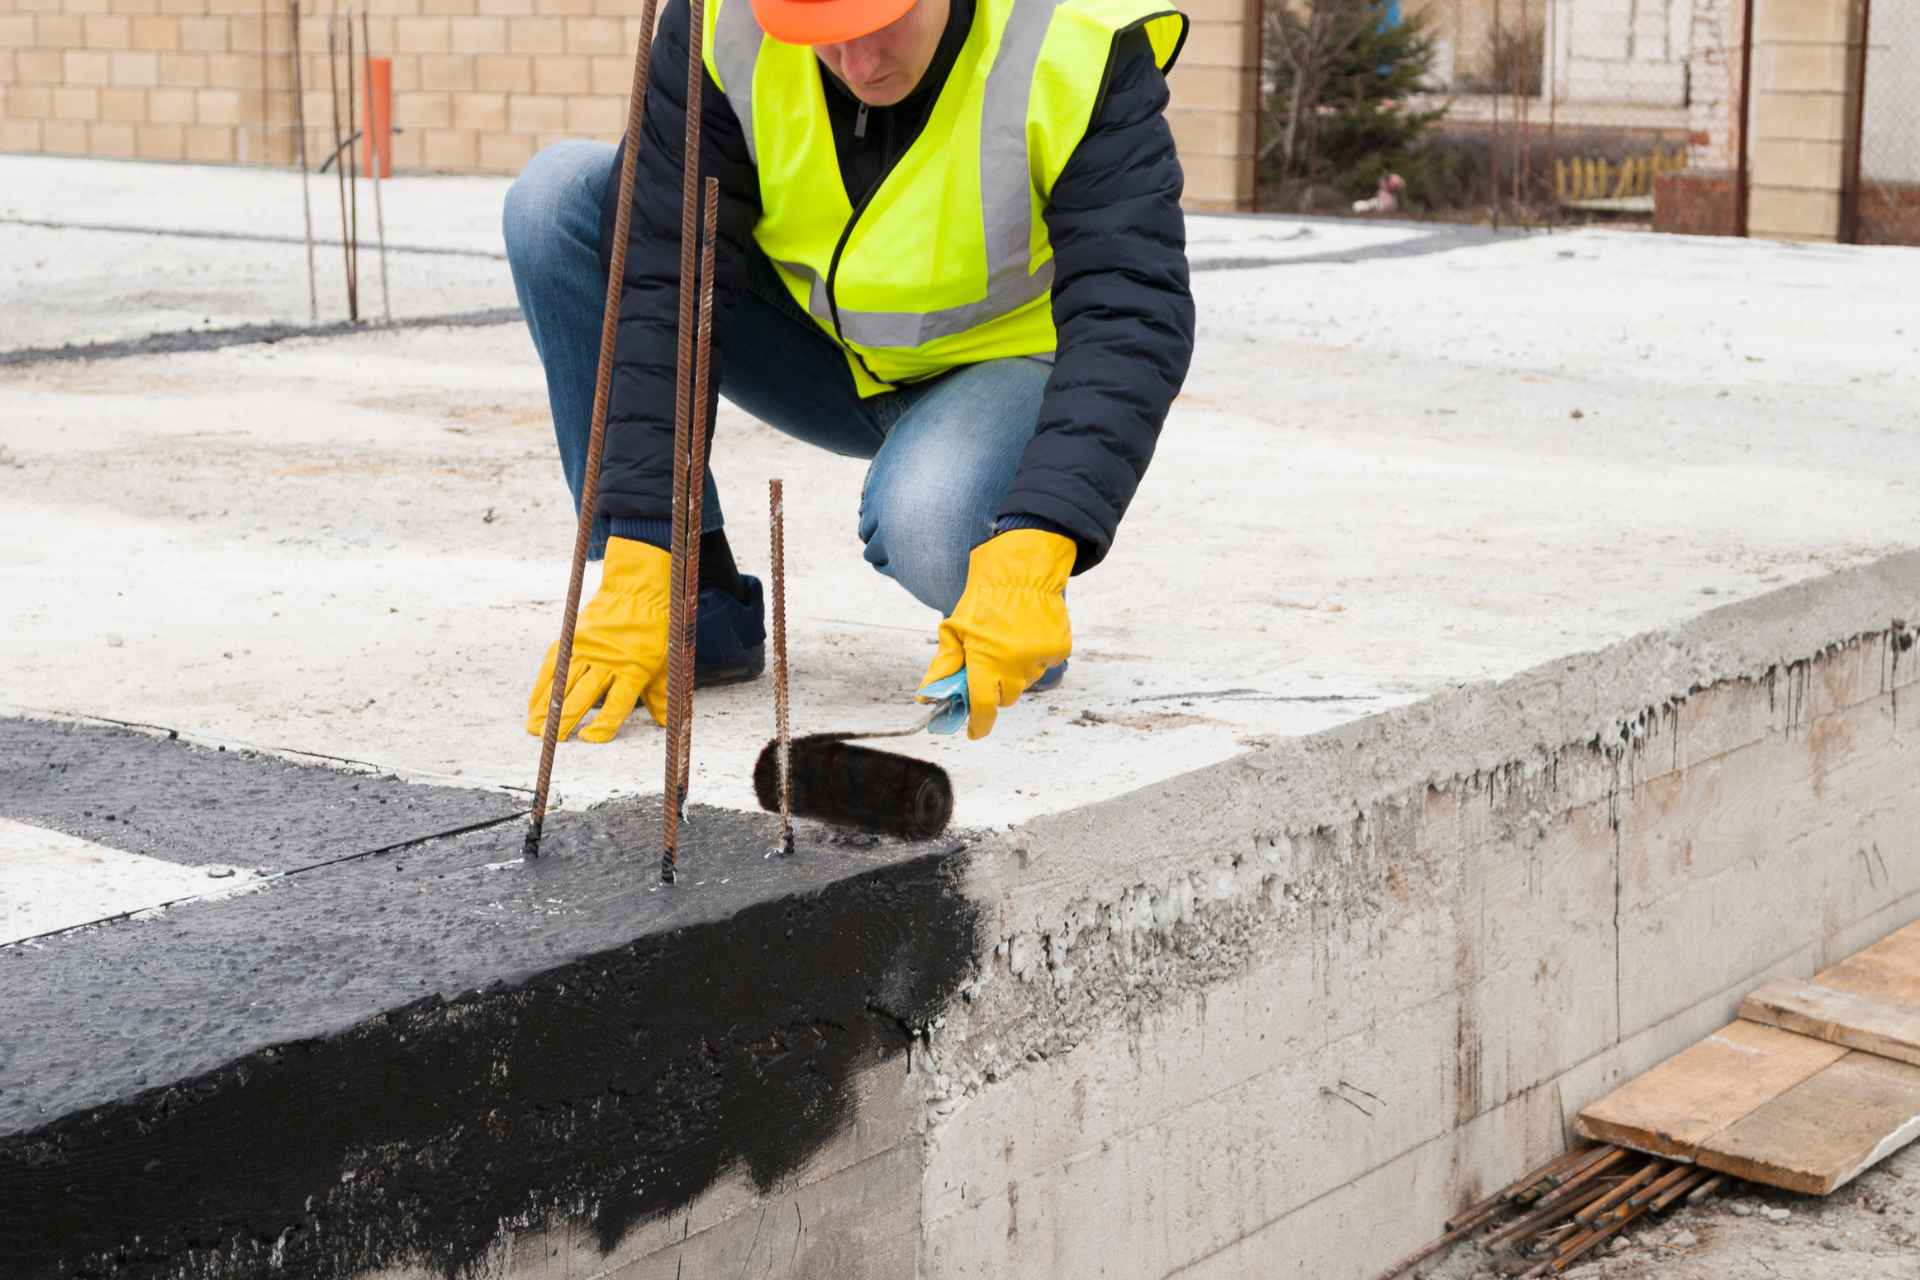
Canadian residential foundations endure some of the most challenging sub-surface moisture environments in the world. From heavy autumn rains across coastal regions to rapid spring snowmelts in Ontario and Quebec, subterranean soil surrounding your home stays saturated for months at a time. When intense precipitation meets saturated ground, immense hydrostatic pressure builds up directly against buried concrete footings and masonry walls. Comprehensive exterior basement waterproofing is your home’s primary line of defence. This prevents liquid water from ever reaching porous concrete blocks, cold joint seams, or poured foundation walls.
Managing moisture dynamics around your property requires an integrated approach above and below the soil surface. Just as adjusting an outdoor irrigation system prevents artificial surface saturation near perimeter flower beds, installing exterior basement waterproofing drainage planes beneath the grade redirects subterranean groundwater safely away from foundation walls. Understanding how liquid water, soil pressure, and sub-zero temperatures interact helps Canadian homeowners protect their property investments and prevent severe structural foundation degradation.
The Quick Edit
- Exterior Exclusion Principle: Exterior basement waterproofing stops water outside the wall, preventing concrete saturation, freeze-thaw spalling, and internal dampness.
- Multi-Layer Defence System: Combines hydraulic cement patch repairs, elastomeric liquid membranes, dimpled air-gap drainage boards, and perforated weeping tile systems.
- Hydrostatic Pressure Relief: Directs groundwater down into gravel-bedded drain pipes before subterranean pressure can force water through concrete pores or floor seams.
The Physics of Hydrostatic Pressure and Canadian Freeze-Thaw
To understand why basements leak, one must look at the physical forces acting on underground foundation walls. Soil surrounding your home acts like a massive sponge. During rainstorms or rapid spring thaws, this soil fills with water, increasing in total volume and density.
This trapped water exerts hydrostatic pressure—a lateral force that pushes inward against buried basement walls. Liquid under pressure always follows the path of least resistance. It forces its way through microscopic pores in concrete, hairline settling cracks, mortar joints, and the cold joint seam where the basement floor meets the footing.
In cold climates, hydrostatic pressure becomes even more destructive due to freeze-thaw mechanics. Saturated soil surrounding a foundation freezes solid during winter cold snaps. As water within the soil freezes, it expands by roughly nine percent, creating immense frost heave pressure against the outer face of the basement concrete.
If concrete walls absorb groundwater before freezing, internal moisture expands inside the material’s capillary pores. This expansion causes concrete spalling, where the outer face of the basement wall flakes, crumbles, and loses structural strength over time.
Identifying Sub-Surface Water Ingress Early
Water intrusion rarely begins with a dramatic indoor flood. In most cases, subterranean moisture enters quietly over several seasons, leaving distinct physical clues across interior basement surfaces long before standing water appears on the floor.
Evaluating the causes of basement flood risk begins with inspecting interior finishes for these early warning signs:
- Efflorescence Deposits: White, powdery mineral crusts accumulating on bare concrete or brick basement walls indicate that groundwater is evaporating through the wall, leaving dissolved soil minerals behind.
- Blistering Wall Finishes: Persistent moisture migrating through basement concrete breaks the adhesive bond of interior paints, leading directly to peeling basement paint and bubbling drywall tape.
- Rusting Base Fasteners: Rust spots on metal wall studs, carpet tack strips, or furnace legs signal high relative humidity and sub-slab dampness.
- Musty Basement Odours: Fungal mould and mildew thrive in dark, damp wall cavities, releasing earthy odours that penetrate main-floor living spaces.
Ignoring these early warning indicators allows groundwater to continuously weaken foundation masonry, setting the stage for major structural repairs down the road.
Why Exterior Basement Waterproofing Outperforms Interior Systems
Homeowners facing basement moisture often choose between interior water control channels and true exterior basement waterproofing. While interior drainage channels collect water after it has already entered through the foundation walls, exterior systems stop water outside the building envelope entirely.
Interior drainage systems utilize sub-slab trenches to catch water that leaks through the walls, directing it into a sump pump. While this keeps interior floor carpets dry, it leaves the foundation wall continuously wet. Saturated basement concrete remains vulnerable to freeze-thaw spalling, mortar erosion, and internal mould growth inside wall cavities.
Exterior basement waterproofing removes water contact entirely. By excavating down to the footings, sealing the wall’s exterior face, and installing deep drainage channels, exterior systems keep the entire concrete structure dry. Dry concrete retains its full structural load-bearing strength and acts as a massive thermal heat sink, improving home energy efficiency.
Anatomy of a Full-Depth Exterior Basement Waterproofing System
Executing a professional exterior basement waterproofing retrofit requires excavating a trench around the home perimeter down to the bottom of the concrete footings. Once the foundation wall is fully exposed, contractors install a multi-layered defence system engineered to withstand decades of subterranean moisture exposure.
Building science professionals agree that multi-layer basement waterproofing is the best choice for long-term foundation protection in cold climates. A complete exterior system consists of four integrated layers:
- Substrate Preparation and Hydraulic Sealing: The bare concrete basement wall is power-washed to remove dirt and loose material. Structural cracks and tie-rod holes are chiselled out and sealed with non-shrink hydraulic cement that expands as it cures to block water paths.
- Elastomeric Rubberized Membrane: Workers spray or roll a thick, continuous coating of rubberized asphalt or elastomeric membrane over the entire wall face, extending down onto the footing ledge. This flexible membrane creates a seamless, rubbery seal that bridges future hairline settling cracks.
- Dimpled Drainage Board (Delta-MS): A heavy-duty, high-density polyethylene (HDPE) dimpled sheet is mechanically fastened over the elastomeric membrane. The dimples create a permanent air gap against the wall, allowing any trickling water to fall by gravity straight down to the drainage pipe without building pressure against the membrane.
- Perforated Weeping Tile and Filter Fabric: A fresh, perforated weeping tile pipe is laid along the footing base, sloped toward a sump pit or gravity discharge outlet. The pipe is covered with a thick bed of clear washed stone and wrapped in non-woven geotextile filter fabric to prevent fine soil particles from clogging the system.
Is Exterior Waterproofing Enough, or Do You Still Need Interior Protection?
Building science professionals and Canadian homeowners frequently debate a key question. Does a full exterior waterproofing job eliminate the need for interior moisture controls? Exterior waterproofing addresses ninety percent of subterranean water intrusion. It seals exterior wall surfaces and manages perimeter soil drainage effectively. However, relying solely on exterior barriers can still leave specific failure vectors unprotected.
The primary limitation of exterior waterproofing alone is sub-slab hydrostatic pressure. High regional water tables push groundwater straight up from beneath the center of the basement floor slab. Deep underground springs create the exact same upward force. This water moves vertically rather than laterally through side walls. Exterior weeping tiles sit only along the footing perimeter. Because of this placement, extreme upward pressure beneath the slab center can force water through floor expansion cracks. It can also push water through the cold joint seam where the slab meets the wall.
A hybrid approach yields the best results for total peace of mind in high-water-table regions. You should combine full exterior membrane protection with key interior components. Installing an interior sub-slab vapour barrier is a critical first step. Adding a sealed sump pit system and an interior perimeter drain line creates an airtight defence. Connecting this setup to a battery-backed sump pump ensures continuous operation. The exterior layer keeps the foundation wall structure dry and structurally sound. Meanwhile, the interior system manages rising sub-slab water tables. Together, they ensure your finished basement remains completely dry under all seasonal conditions.
Backfilling, Grading, and Soil Compaction Around Basements
The final phase of exterior basement waterproofing is as critical as the wall membrane itself. Once the drainage pipe and dimpled membrane are installed, workers backfill the excavated trench. They use granular, free-draining material like pea gravel before replacing the native topsoil.
Proper soil compaction during backfilling prevents future ground settlement. Uncompacted backfill soil sinks over time, creating a negative slope. This dangerous dip channels surface rainwater straight back toward the waterproofed basement wall.
Final grading must slope away from the home at a minimum pitch of one inch per foot for the first six feet. Extending downspout elbows at least six feet away from foundation walls provides extra safety. This simple setup ensures roof runoff drains into municipal storm channels rather than soaking into the backfill trench.
Structural Defence and Peace of Mind
Exterior basement waterproofing is a permanent structural investment for your Canadian home. It defends your foundation against relentless hydrostatic pressure and freeze-thaw spalling. It also prevents costly interior water damage before leaks start. Stopping groundwater at the exterior wall face keeps the structure dry. Relieving subterranean pressure through engineered drainage planes ensures long-term protection. With this system in place, homeowners can maintain a dry, healthy foundation for generations to come.