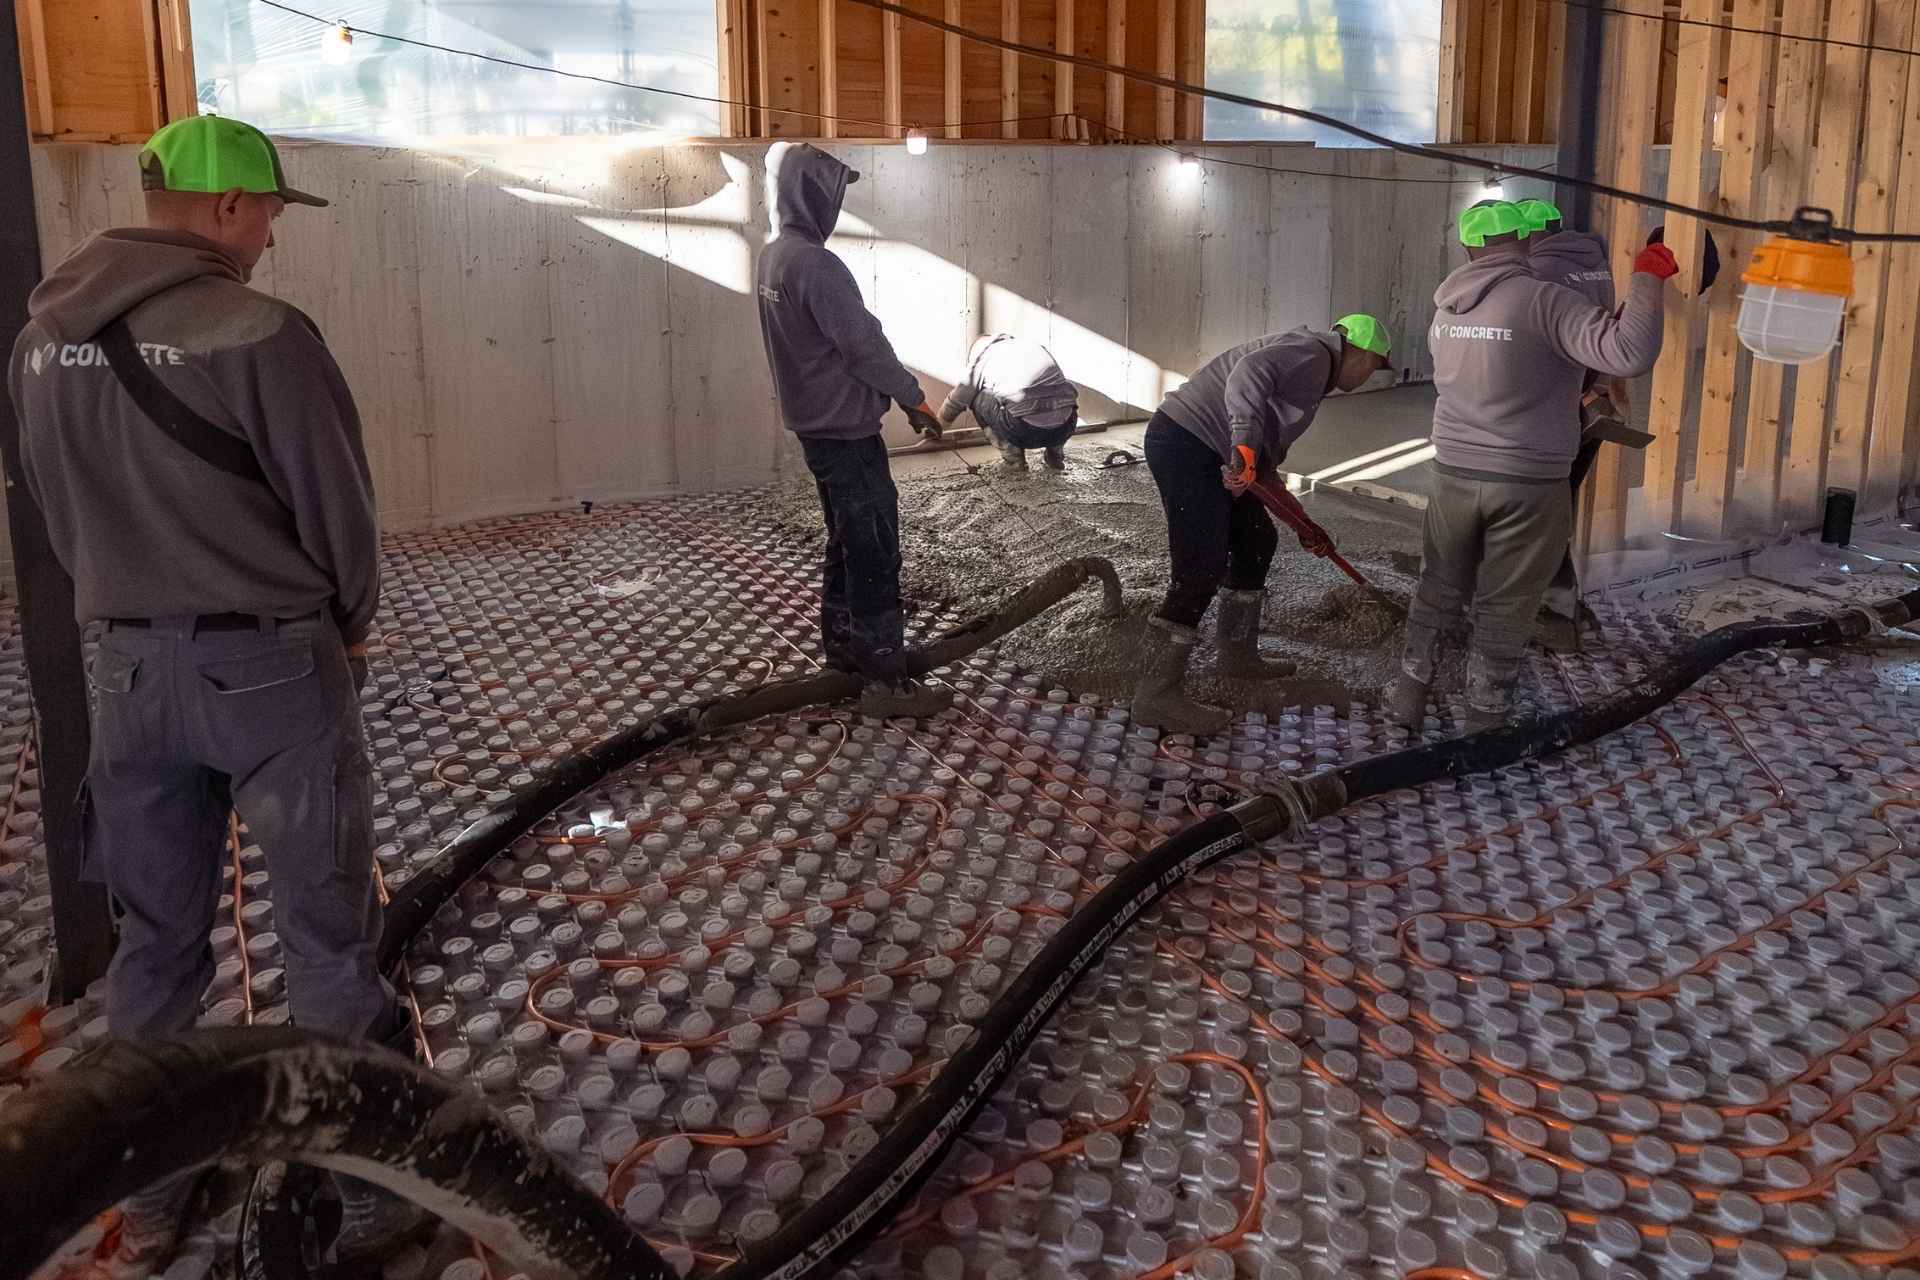
Deepening a foundation to gain living space is one of the most ambitious structural alterations a property owner can undertake. Lowering a concrete floor slab transforms a dark, cramped cellaring space into a bright, full-height lower level suitable for legal suites, rental units, or extended family living. However, because the process involves excavating directly beneath a building’s existing footings, many homeowners harbour a deep, persistent fear: can structural basement underpinning actually cause a home to collapse?
When planning a major home transformation, property owners frequently balance foundational work alongside other major exterior upgrades. Just as a targeted window replacement project alters a building envelope’s thermal boundary to keep winter frost out, foundation deepening alters the building’s physical connection to the earth beneath it. Understanding the engineering principles behind soil mechanics, load distribution, and pre-existing foundation vulnerabilities provides essential peace of mind before excavation begins.
The Quick Edit
- The Core Fear: Uncontrolled excavation beneath load-bearing foundation walls can trigger structural settling or wall collapse if performed without professional engineering controls.
- The Pre-Existing Factors: Soil erosion, hydrostatic pressure, water intrusion, and unaddressed foundation bowing often create severe structural risks long before any underpinning contractor touches the site.
- The Safety Protocol: Modern underpinning uses sequential pin digging—excavating only small, alternating 3-foot concrete piers at a time—to ensure ninety percent of the house remains supported on solid ground throughout construction.
Pre-Existing Structural Risks: Threats That Exist Before Digging Begins
Before evaluating the underpinning process itself, property owners must understand that many structural failures are caused by hidden vulnerabilities already present in older foundations. Over decades, environmental forces, water movement, and soil shifts quietly degrade a building’s structural foundation.
1. Hydrostatic Pressure and Lateral Wall Stress
Saturated soil exerts immense lateral force against subterranean walls. During wet spring thaws and heavy Autumn rains, expanding clay soils push inward against foundation masonry. Over time, this relentless inward pressure leads to basement wall bowing, horizontal fractures, and mortar shear, severely weakening the wall’s ability to hold vertical loads.
2. Soil Erosion and Voids Beneath Footings
Underground water movement, leaking municipal water mains, or improper downspout drainage can wash away fine soil particles beneath concrete footings. These hidden subterranean voids leave sections of the foundation hanging unsupported in mid-air, causing uneven settling long before an excavation crew arrives.
3. Concrete Carbonation and Mortar Degradation
In older rubble-stone, brick, or unreinforced concrete foundations, decades of dampness dissolve binding lime and corrode interior steel mesh. Recognizing that structural cracks can signal a shifting foundation allows engineers to address pre-existing masonry decay before undertaking any excavation work.
Can the Underpinning Process Itself Cause Structural Collapse?
The short answer is yes—but only if the project is executed improperly, without engineering oversight, or by unqualified contractors who fail to follow established building codes.
A house does not collapse instantly when soil is removed; it collapses when load-bearing weight path systems are interrupted across wide sections of a wall simultaneously.
When an inexperienced crew excavates a continuous trench along an entire foundation wall all at once, they remove the supporting soil matrix holding up the structure. Without soil beneath the footings, the immense dead load of the house pushes the unsupported walls downward, causing wall shearing, massive floor sagging, structural racking, and ultimately, catastrophic building collapse.
However, professional structural engineers eliminate this danger through precise, highly regulated excavation sequences designed to keep the building safely supported at every stage.
The Safety Science: How Sequential Pinning Prevents Collapses
Licensed foundation contractors follow strict engineering protocols to lower a basement floor without threatening the building’s structural integrity. The primary method used in residential construction is known as sequential pin digging.
1. The Three-Section Pinning System
Engineers divide the entire perimeter of the foundation into a numbered grid, typically using 3-foot-wide sections called “pins.” Instead of digging out the whole wall, workers dig out only Section #1 pins at spaced intervals around the room, leaving the surrounding sections (#2 and #3) resting firmly on undisturbed original soil.
Because each excavated pin represents only a small fraction of the total wall length, the surrounding intact soil easily supports the house’s weight via natural structural arching.
2. Pouring Concrete Piers and Dry-Packing
Once a 3-foot pin cavity is excavated beneath the old footing down to the desired new floor depth, workers construct wooden formwork and pour high-strength concrete to create a solid new footing pier.
Crucially, the concrete is poured up to within two inches of the bottom of the old footing. After the new concrete cures and shrinks slightly, workers tightly ram a stiff, non-shrink expansive mortar—known as “dry-pack”—into that 2-inch gap. This transfers the heavy weight of the old footing directly onto the new, deeper concrete pier.
3. Alternating Sequences
Only after the Section #1 piers are fully poured, cured, and dry-packed do crews begin excavating Section #2 pins, followed finally by Section #3 pins. By repeating this methodical, step-by-step cycle, ninety percent of the house remains solidly supported by soil or cured concrete throughout the entire project.
Soil Conditions and Load-Bearing Dynamics During Excavation
The structural success of any underpinning project depends heavily on the specific geological composition directly beneath your home’s existing footings. Not all subsoil responds to excavation in the same way, making pre-construction soil assessment a critical safeguard against unexpected foundation shifts.
- Cohesive Clay Soils: Dense, stiff clay provides excellent natural stability during pin excavation. It holds a vertical trench face reliably, giving crews ample time to frame forms and pour concrete piers without risk of soil sloughing away beneath neighbouring footings.
- Granular and Sandy Soils: Loose, sandy soils or saturated gravel deposits lack cohesion. Unsupported sand can collapse inward during excavation, causing the original soil beneath adjacent footings to run out like an hourglass. In these environments, engineers must implement driven steel shoring, chemical soil grout injection, or bench-pinning hybrids to lock the soil matrix in place before digging.
- Water Table Elevations: High groundwater levels represent a severe hazard during foundation lowering. If water fills the excavated pin trenches, it softens the subsoil under adjacent footings and weakens uncured concrete. Integrating exterior perimeter dewatering wells or temporary sump pumping systems ensures the subsoil remains completely dry and stable throughout the pouring sequence.
Debunking Industry Myths Surrounding Foundation Deepening
Misinformation often prevents property owners from undertaking valuable space-expanding renovations. Clearing up common misconceptions about basement underpinning helps homeowners distinguish between dangerous, amateur DIY attempts and safe, professionally engineered structural modifications:
- Myth 1: “Underpinning weakens the original foundation.” When performed correctly using sequential pinning, underpinning actually strengthens the building by replacing shallow, worn footings with deeper, thicker, modern concrete piers anchored in undisturbed subsoil.
- Myth 2: “Bench footing is always safer than underpinning.” While benching (building a concrete ledge inside the wall) avoids digging directly under existing footings, it sacrifices floor space. Underpinning is equally safe when engineered properly and preserves 100% of your usable square footage.
- Myth 3: “Any general contractor can manage an underpinning project.” Underpinning is specialized structural engineering work. It requires soil load calculations, municipal permits, structural engineering site inspections, and dedicated foundation crews.
Essential Safety Checklist for Homeowners
If you are planning to lower your basement floor, taking specific risk-mitigation steps ensures your project proceeds safely without compromising your home’s structural stability:
- Hire a Registered Structural Engineer: Never allow a contractor to begin digging without stamped engineering drawings, soil load evaluations, and municipal building permits.
- Conduct a Thorough Pre-Construction Inspection: Have an engineer assess existing walls for bowing, severe cracking, or water damage before drawing up plans.
- Verify Contractor Insurance and Experience: Ensure your foundation contractor carries specialized commercial general liability insurance, municipal licensing, and a proven track record of successful underpinning projects.
- Insist on Independent Site Inspections: Ensure the municipal building inspector or your structural engineer inspects each stage of pin excavations and dry-packing before concrete is poured.
Engineered Precision Eliminates Risk
Basement underpinning is a sophisticated structural engineering process that converts underutilized, low-ceiling basements into valuable, full-height living space. While digging beneath a home’s footings carries inherent physical risks if done recklessly, professional sequential pinning protocols eliminate those hazards entirely. By addressing pre-existing wall damage, securing professional engineering oversight, and hiring experienced foundation specialists, you can safely deepen your basement and protect your building’s structural equity for generations to come.