Category

Basement

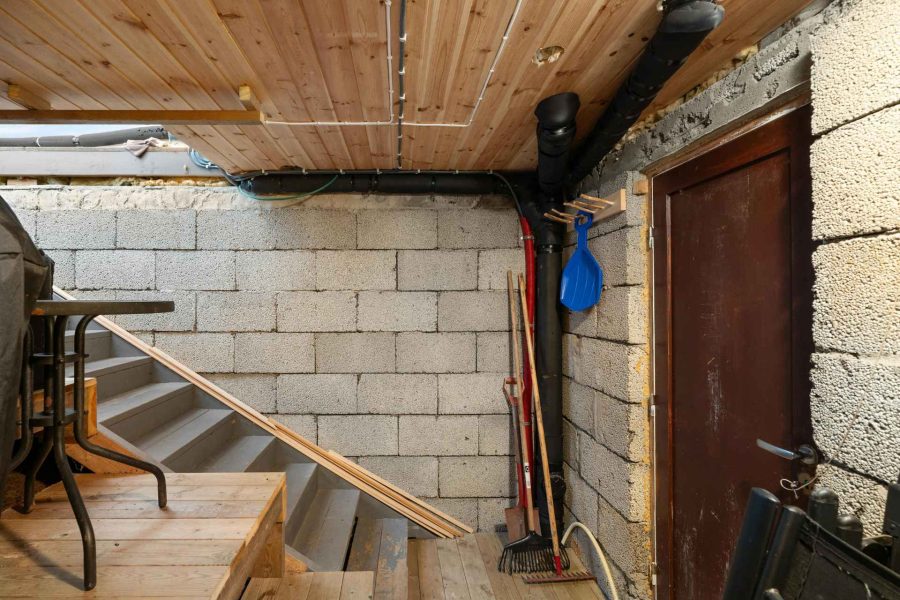
An unfinished basement undergoing structural renovation with bare wooden and concrete stairs against unpainted concrete block walls.
Basement

Foundation Load-Bearing Capacity: Building Science and Engineering Behind Basement Underpinning

In dense housing markets across Canada, from Toronto and Vancouver to Montreal and Calgary, homeowners frequently look downward to unlock valuable living space. Older residential homes built throughout the 19th and mid-20th centuries often feature low-ceilinged basements constructed only for coal storage or furnace equipment. Transforming these lower levels into…
Concrete Master
September 20, 2026
Beyond the Crack: The Hidden Dangers of a Shifting Foundation - Concrete Master
Basement

Beyond the Crack: The Hidden Dangers of a Shifting Foundation

Protecting a home from the ground up requires a clear understanding of the invisible forces acting beneath your concrete floor. Property owners facing structural movement often look into basement underpinning to stop their walls from sinking any further into unstable earth. Consulting with a certified financial advisor early on helps…
Concrete Master
July 19, 2026
Cracking the Pressure: Why Your Home Needs a Weep Tile System - Concrete Master
Basement

Cracking the Pressure: Why Your Home Needs a Weep Tile System

Navigating the seasonal shifts of the Canadian climate requires property owners to pay close attention to the structural health of their homes. When preparing to purchase a new property, working with a qualified real estate agent is essential to spot hidden basement issues before signing any contracts. While cosmetic updates…
Concrete Master
July 14, 2026