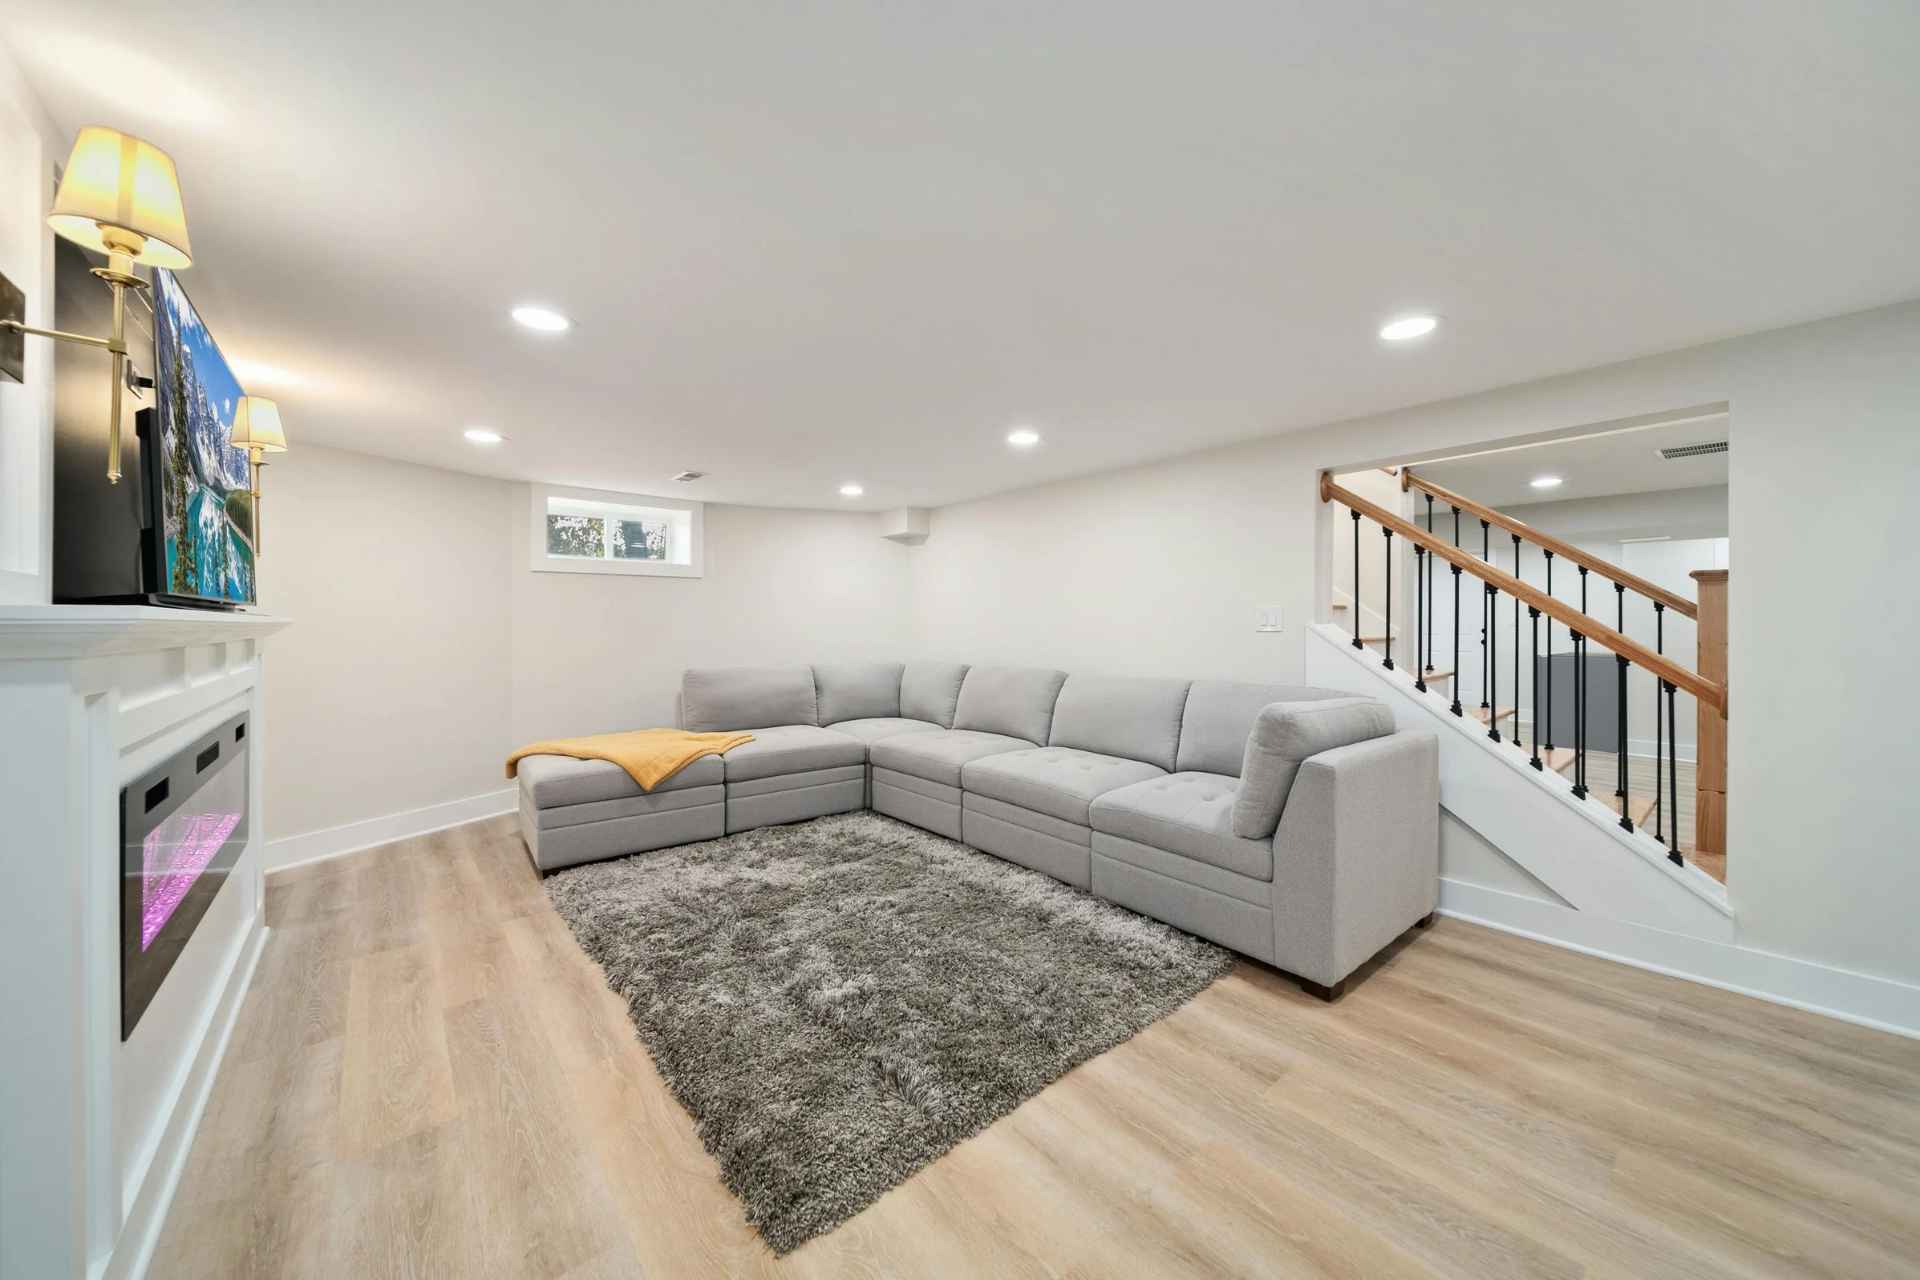
Transforming a subterranean basement into a bright, welcoming living space is one of the most rewarding home improvement projects a homeowner can undertake. Modern metal roofing protects a home from extreme weather while improving overall curb appeal. Similarly, lowering your foundation through basement underpinning elevates both the structural integrity and usable square footage of your property. Excavating beneath existing footings unlocks impressive ceiling heights, turning a once cramped cellar into a sprawling, modern living area that easily accommodates natural light.
However, increasing vertical clearance is only half the battle when designing a luxurious lower-level retreat. Deeply recessed basements naturally receive limited sunlight, leaving even spacious rooms feeling dark or isolated. Fortunately, strategic structural engineering and clever architectural design allow you to flood deeply underpinned basements with abundant daylight. Pairing foundation lowering with expanded window openings, reflective interior finishes, and outdoor lightwells allows you to easily create a sunlit oasis beneath your main floor.
The Quick Edit
- Structural Foundation Lowering: Underpinning increases vertical headroom, providing the required wall height to cut deeper, wider window openings into foundation walls.
- Sunlight Maximization Techniques: Terraced window wells, egress window conversions, and sloped lightwells capture indirect sunlight and direct it deep into sub-level floor plans.
- Walkout Integration: Adding a basement walkout creates a seamless transition to the outdoors, maximizing daylight while boosting secondary suite property values.
Why Deep Underpinning Is the Foundation for Better Lighting
Standard residential basements in older homes often feature ceiling heights of seven feet or less. In these low-clearance spaces, existing basement windows are typically small, horizontal hopper-style openings. They are positioned high up on the foundation wall. Sitting partially below grade, these tiny windows cast narrow beams of light, leaving most of the room in shadow.
Executing an underpinning project changes this dynamic completely. Contractors dig beneath original concrete footings in a series of controlled stages, pouring new, deeper concrete piers to lower the floor slab. This process adds two to three feet of vertical clearance to the space.
Crucially, dropping the floor level downward expands the vertical wall area inside the room. Instead of being constrained by high ground levels, contractors can extend window openings significantly lower down the foundation wall. A lowered basement can be transformed into a livable space that accommodates tall glass windows, wide picture windows, and full egress openings that completely alter the atmosphere of the room.
Engineering Considerations for Deep Basement Window Cutouts
Expanding window openings in a load-bearing foundation wall requires careful structural planning. Foundation walls carry the massive weight of your home’s framing, upper floors, roof, and exterior cladding. Cutting large openings into concrete or masonry unit walls reduces their load-carrying capacity and requires structural reinforcement.
Before cutting concrete or excavating surrounding soil, it is essential to remember that a basement underpinning project needs a structural engineer to evaluate structural loads. An engineer calculates the dead and live loads pressing down on the wall and designs heavy-duty steel lintels or reinforced concrete headers to bridge the new, wider window openings.
Furthermore, structural engineers inspect the existing foundation for red flags that need immediate attention before major excavation begins. These warning signs include:
- Horizontal Foundation Cracking: Indicates excessive soil pressure against exterior walls, requiring structural carbon fiber bracing or tie-backs before cutting window openings.
- Poor Soil Drainage: High water tables or heavy clay soils can cause water to collect in window wells if sub-slab drainage systems are not installed.
- Poured Concrete Spalling: Deteriorated concrete must be repaired and reinforced before installing new steel lintels for enlarged windows.
Working with an engineer ensures that your window cutouts bring in maximum light without compromising structural safety or weather resistance.
Architectural Lighting Strategies for Recessed Sub-Levels
Once structural modifications are complete, you can use several simple architectural techniques. These methods capture natural sunlight and spread it evenly across your deeply underpinned basement.
Terraced and Sloped Window Wells
Standard window wells feature vertical corrugated steel walls that reflect very little light into the basement interior. Replacing narrow steel wells with wide, terraced timber or stone lightwells allows sunbeams to strike angled surfaces and bounce directly into the room. Planting light-colored gravel or white masonry pavers at the base of the well further maximizes light reflection.
Strategic Window Well Placement
Positioning larger egress windows on southern and western foundation walls ensures your living space receives direct sunlight during afternoon hours. If your home’s layout limits window placement to northern walls, installing wide, horizontal transom windows high on the wall captures soft, ambient daylight throughout the day.
Deep Egress Window Conversions
Safety codes require basement bedrooms and living suites to feature functional egress windows for emergency escape. Converting small cellar windows into deep, code-compliant egress windows serves a dual purpose. It meets municipal safety standards while simultaneously introducing massive amounts of daylight into previously dark corners.
Incorporating Walkout Entrances for Maximum Light Exposure
For properties with sloped lots or adequate backyard space, adding an exterior walkout entrance is the ultimate way to flood a deeply underpinned basement with natural sunlight.
There are numerous structural and financial benefits of a basement walkout, making it one of the most popular upgrades for lower-level renovations. A walkout replaces solid concrete foundation walls with full-height sliding glass patio doors or French doors. This large glass expanse seamlessly connects your interior living area to a sunken patio or outdoor garden space.
Key advantages of integrating a basement walkout include:
- Unmatched Sunlight Exposure: Full-height glass doors allow natural light to penetrate deep into interior hallways and open-concept floor plans.
- Independent Access for Rental Suites: Walkouts provide private entryways, making them ideal for secondary nanny suites or income-generating rental units.
- Enhanced Indoor-Outdoor Flow: Sunken patios create an inviting exterior entertaining zone that feels like a natural extension of your main floor.
Pairing underpinning with a walkout entrance completely eliminates the “basement feel,” creating a bright, airy ground-level atmosphere.
Interior Layout and Design Tricks to Bounce Natural Light
Capturing sunlight through exterior windows is only the first step. To ensure light travels across your entire floor plate, your interior design choices should focus on bouncing light into every corner.
If you are planning to remodel your basement, keep these light-maximizing interior design strategies in mind:
- Open-Concept Floor Plans: Minimize interior partition walls. Use open-concept living rooms, kitchenettes, and entertainment zones to allow light from exterior windows to flow freely.
- Glass Partition Walls and Transoms: Where privacy is needed—such as home offices or gym spaces—use glass barn doors, interior French doors, or glass-topped partition walls to pass light between rooms.
- Light-Reflective Colour Palettes: Paint basement walls and ceilings in crisp, soft whites, warm creams, or light grays. Glossy or satin paint sheens reflect light far better than flat matte finishes.
- Strategic Mirror Placement: Hanging large decorative mirrors on walls directly opposite exterior windows catches incoming sunlight and redirects it into darker areas of the room.
- Open-Riser Staircases: Replace solid, boxed-in staircases with open-riser wood or steel stairs. This design allows light from upper floor entryways to shine straight down into the basement footprint.
Creating a Bright, Luxurious Lower-Level Retreat
Underpinning a foundation does much more than raise your ceiling. It expands your home’s living area and improves its structural strength. You can easily brighten deeply recessed rooms by combining precise engineering with smart window placement. Adding reflective design choices and outdoor lightwells helps push sunlight even further into the space.
High ceilings, tall egress windows, and warm finishes convert dark cellars into welcoming sanctuaries. These updated spaces work perfectly for family movie nights, home workouts, or hosting guests. Investing in deep underpinning and natural light integration pays off for years to come. It keeps your home spacious, energy-efficient, and beautifully illuminated.